
haus_OppositeOffice_02.jpg)
haus_OppositeOffice_03.jpg)

BAUMHAUS OFFICE
Project: Architectural firm , Year: 2026 , Type: Construction
Architecture: Opposite Office Team Elodie Grandemange, Benedikt Hartl, Construction: Opposite Office in cooperation with Noibau GmbH, Torsten Müller, Bauhaus University Weimar Structural Engineering: Chair of Structural Design and Engineering, Bauhaus University Weimar, Prof. Dr. Michael Herrmann, Torsten Müller; Risk Assessment: Sebastian Oberländer , Bauhaus University Weimar; Cooperation Partners: Noibau GmbH, Bauhaus University Weimar, Villa Massimo Rome Location: mobile
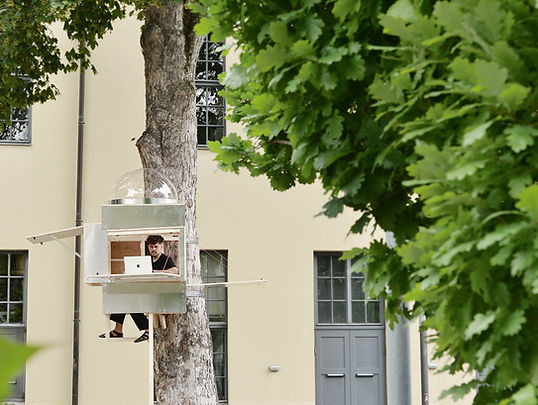
We have opened a new office - in a tree. The decision to choose this unusual location is a direct response to local rental prices: Munich is one of Germany’s most expensive office markets, while Opposite Office develops a large proportion of its projects at changing, international locations anyway.
The practice works on projects that consciously engage with their respective political, social and spatial contexts. Its internationally recognised projects include Affordable Palace in London and Capitol Castle in Washington, D.C. Rather than maintaining a large, permanent headquarters for an internationally operating practice, the idea therefore emerged to reduce the office itself to an absolute minimum and relocate it to where architecture is produced in the first place: within public and institutional space.
The solution is the Baumhaus Office. Generously, the renowned Bau(m)haus University in Weimar has temporarily provided the practice with a tree on its historic campus. Opposite Office is currently working on two projects in Weimar: the exhibition Fictional Infrastructures at M Books Gallery and the exhibition Last Fellow II at ACC Galerie, in cooperation with Villa Massimo Rome. The tree is one of the oldest trees in Weimar and was reportedly planted by Johann Wolfgang von Goethe during his time in the city.
Measuring around one square metre, the structure is designed as a fully functional workplace for two to three architects and thus operates as a complete, albeit extremely compact, architecture office. A desk, workstations, model-making area and the necessary infrastructure are accommodated within the smallest possible space. What begins as the necessity to reduce office space becomes an architectural statement.
At the same time, the treehouse connects to the tradition of experimental construction at the Bauhaus-Universität Weimar. The project thus becomes part of a living architectural tradition in which the office is understood less as a representative space and more as a spatial experiment. The treehouse responds to a place associated with rationality, function and the modern belief in progress with another tradition: Romanticism. In Romantic thought, nature was not merely an environment, resource or object of investigation, but a living counterpart. It was understood as a place of mystery, the inexplicable and imagination – a space in which other realities and other futures could be conceived.
Inside the treehouse, a skylight does not frame the sky but instead looks directly into the crown of a tree. Architecture becomes an instrument of perception. The tree moves to the centre of attention and creates a moment of contemplation. For a moment, the perspective shifts: away from the built world and towards something older, slower and larger than humanity itself.
The project takes up the Romantic longing for a place beyond the present. Like Cosimo, the protagonist of Italo Calvino’s The Baron in the Trees, who rejects the conventions of society and spends his life in the treetops, the treehouse seeks another position from which to view the world. Not as an escape, but as a change of perspective.
The Baumhaus Office is therefore not merely a new office, but a consistent architectural translation of the way Opposite Office works. An internationally operating practice does not necessarily require a large, permanent headquarters. On the contrary: the smaller its own infrastructure, the more easily it can respond to changing places, topics and situations. The office in Weimar serves as a workplace, meeting point and starting point for new projects. At the same time, it deliberately remains open to other inhabitants: alongside visitors, clients and students, more-than-human users are explicitly welcome.
Opposite Office’s smallest office is thus also an experiment in how little architecture an architecture practice actually needs.
Publications
Avenuel magazine, KOR
Divisare, ITA
Domus magazine, ITA
Dezeen, GBR
designarcus, IND
UA News, POL
IRZ, FRA
Designboom, ITA
DRLV, GB
Schreinersicht, CHE
Projectos Técnicos, URY
Milk Magazine, CHN
Room Disegno, ITA
Domus Magazine, ITA
Homeliving Korea, KOR
Collateral ITA


